Saturday, 21 April 2012

Day 297 - On the home straight

Grading of the driveway and drainage channels

What drought?  A lot of mess this week in the thick clay.

Second fix plumbing almost done in all bathrooms.

Carpentry nearing completion too. A lot of painting needed!

Basement utility room fitted out.

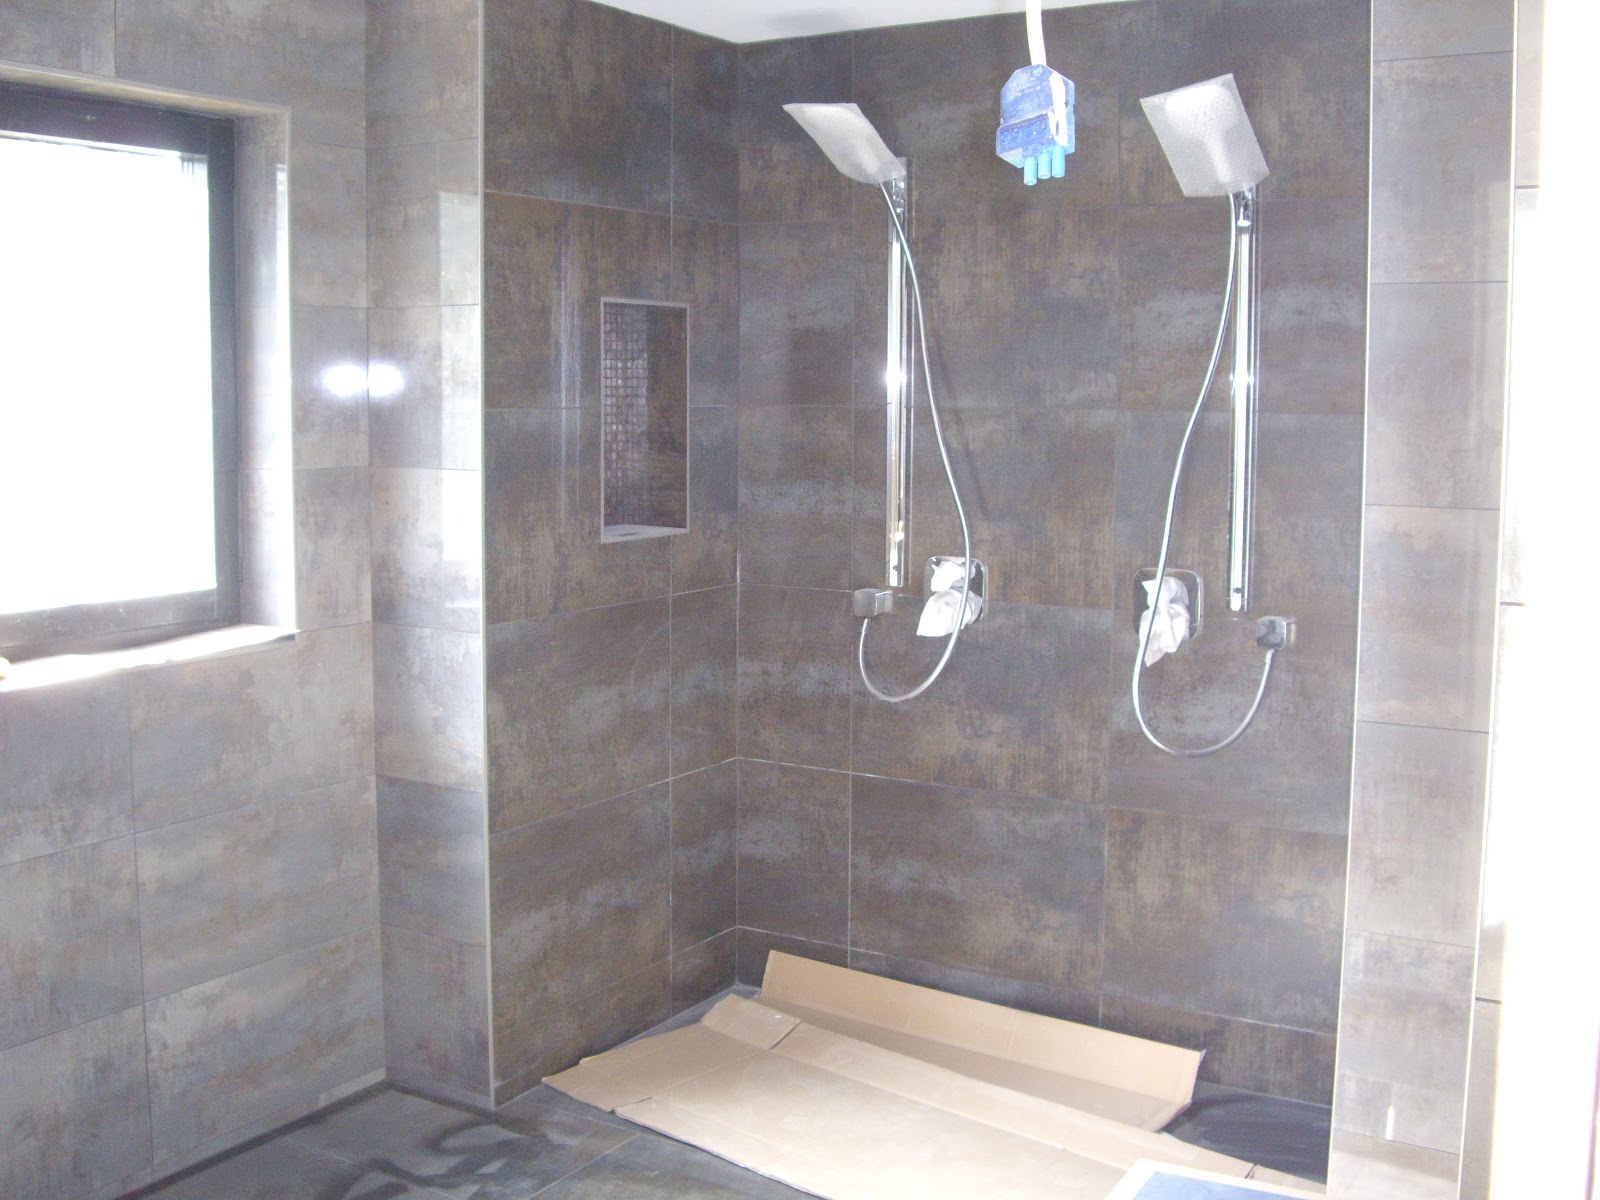
Basement shower room


Plant room - Central Vac, MHRV, ASHP and hot water tank

Sunday, 1 April 2012

Day 277 - Zinc capping, garage door and glass balustrades fitted

Busy week on site.  On the exterior the glass balustrades to both balconies has been finished in the frameless 15mm toughened glass  On the roof the skylight above the landing has been fitted and the zinc roofers have been back to do the roof capping, flashings and rainwater goods.  Out front the garage door has arrived and been installed.  Inside the house the central vacuum and MHRV systems have been second fixed, the utility room units have arrived and the install started.  We have running water and working lights!  


Friday, 23 March 2012

Day 269 - Kitchen fit starts, glass balustrades arrive

Kitchen island and sink run base units in place...

..and templated for the stone work surface.
Glass balustrade fixed to the front balcony.
Staircase getting prepared for cladding

Wednesday, 14 March 2012

Day 262 - Good progress inside and out

Back of the house with the scaffolding down


Groundworks progressing, wall built and drainage laid
Door blanks being prepared before offsite spraying

Family bathroom tiling in progress

400 litre tank and ASHP unit in plant room

Sunday, 4 March 2012

Day 253 - Scaffolding down, tiles up

Scaffolding down ready for the wood cladding next week

Basement much brighter now the scaffolding is down


Kitchen ceiling plastered and floor screeded

Master Ensuite tiling in progress


Bath plumbed and ready for tiling in the Family Bathroom

Landing skimmed and ready for decorating

Bed3 ready for decorating

Sunday, 19 February 2012

Day 239 - Outside taking shape

Frontdoor and sidelight fitted Really pleased with the look.

Two base coats of render done.  Top coat next week.

Day 239 - First fix comes to an end

Lounge, looking towards the Study

Kitchen floor screeded and walls and ceiling boarded

Master bedroom

Master En-suite shower area


First floor landing looking north to Bed2


Bed 3, brightest room in the house
First floor landing looking south towards Bed1 and Bathroom

Monday, 16 January 2012

Day 205 - Basement fit-out starts

Preparing the basement floor for the 110mm insulation

Basement sump pits (shower + fail safe)

Day 203 - More wires and pipes!

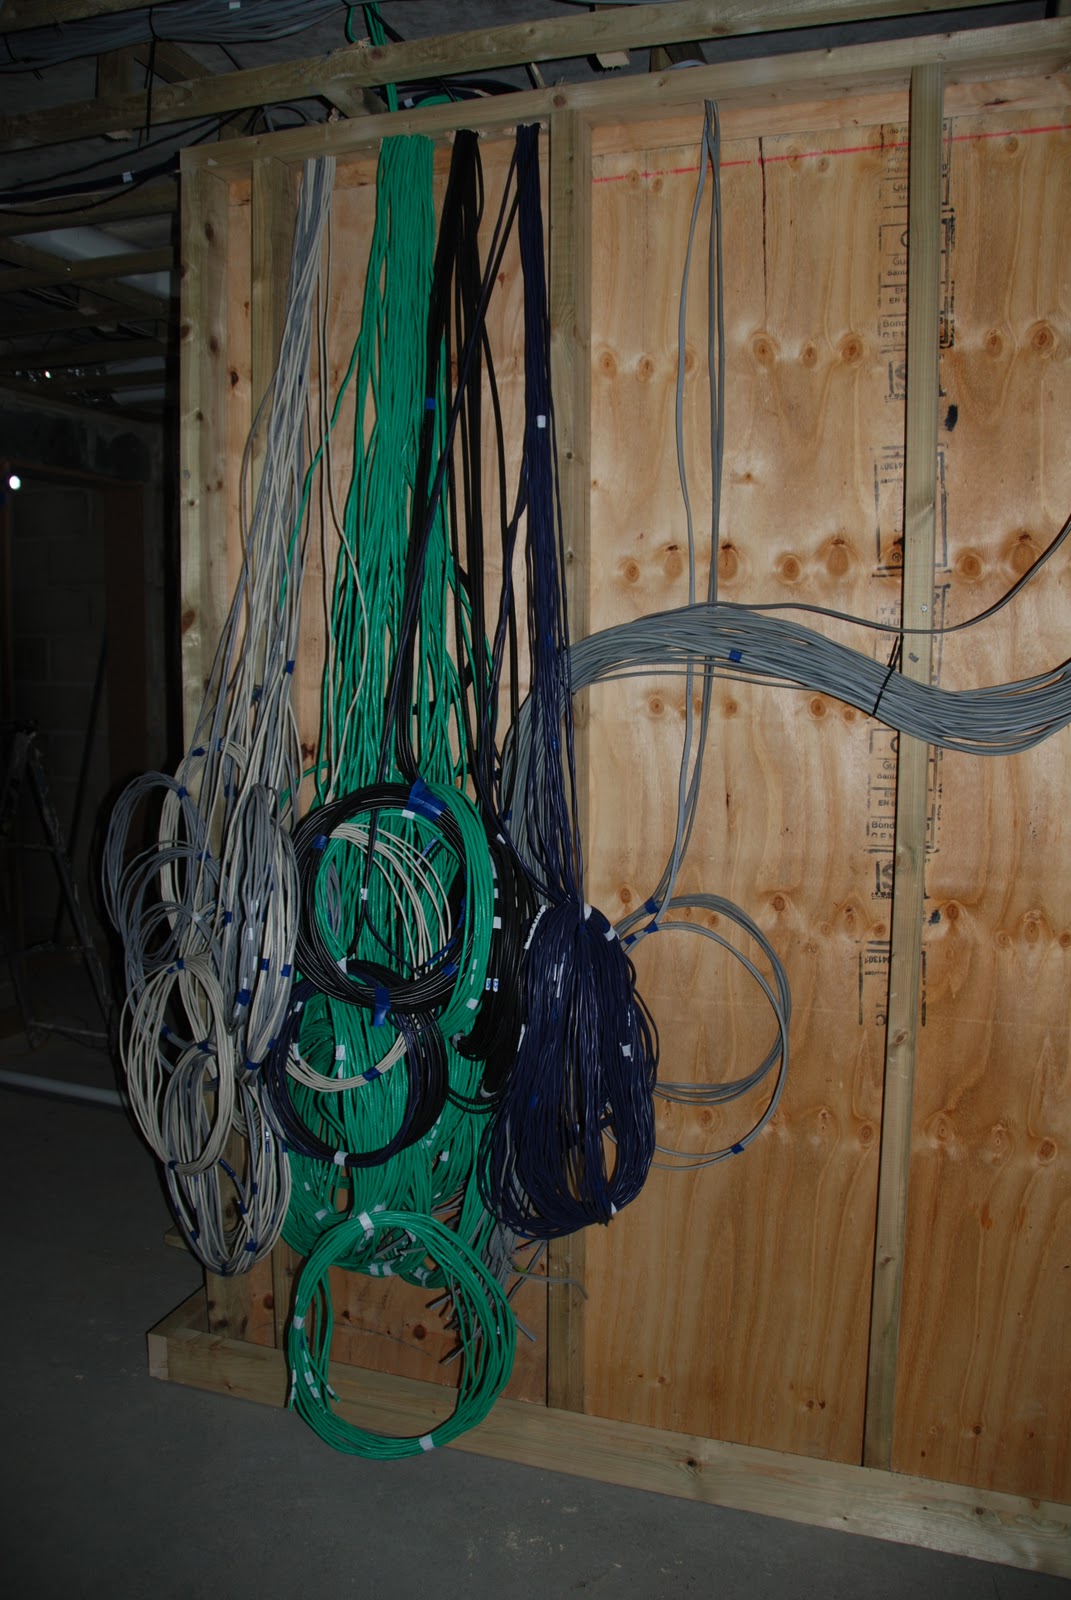
Data and AV cables at the rack location


Heat recovery venting and central vacuum pipes in the kitchen
AV wiring for the TV room in the basement

Saturday, 7 January 2012

Day 196 - The peach house!

External renders boards going up - a nice peach colour!


Day 193 - First fix nearing completion

The cisterns for the wall hung toilets are in


Secondary insulation and UFH complete


Bathroom fittings and ceilings done


MHRV unit in the basement (and one in the loft!)

Ducting for the ventilation system in the basement ceiling